Hosmer Visitor Center at the U.S. Air Force Academy
Services Provided

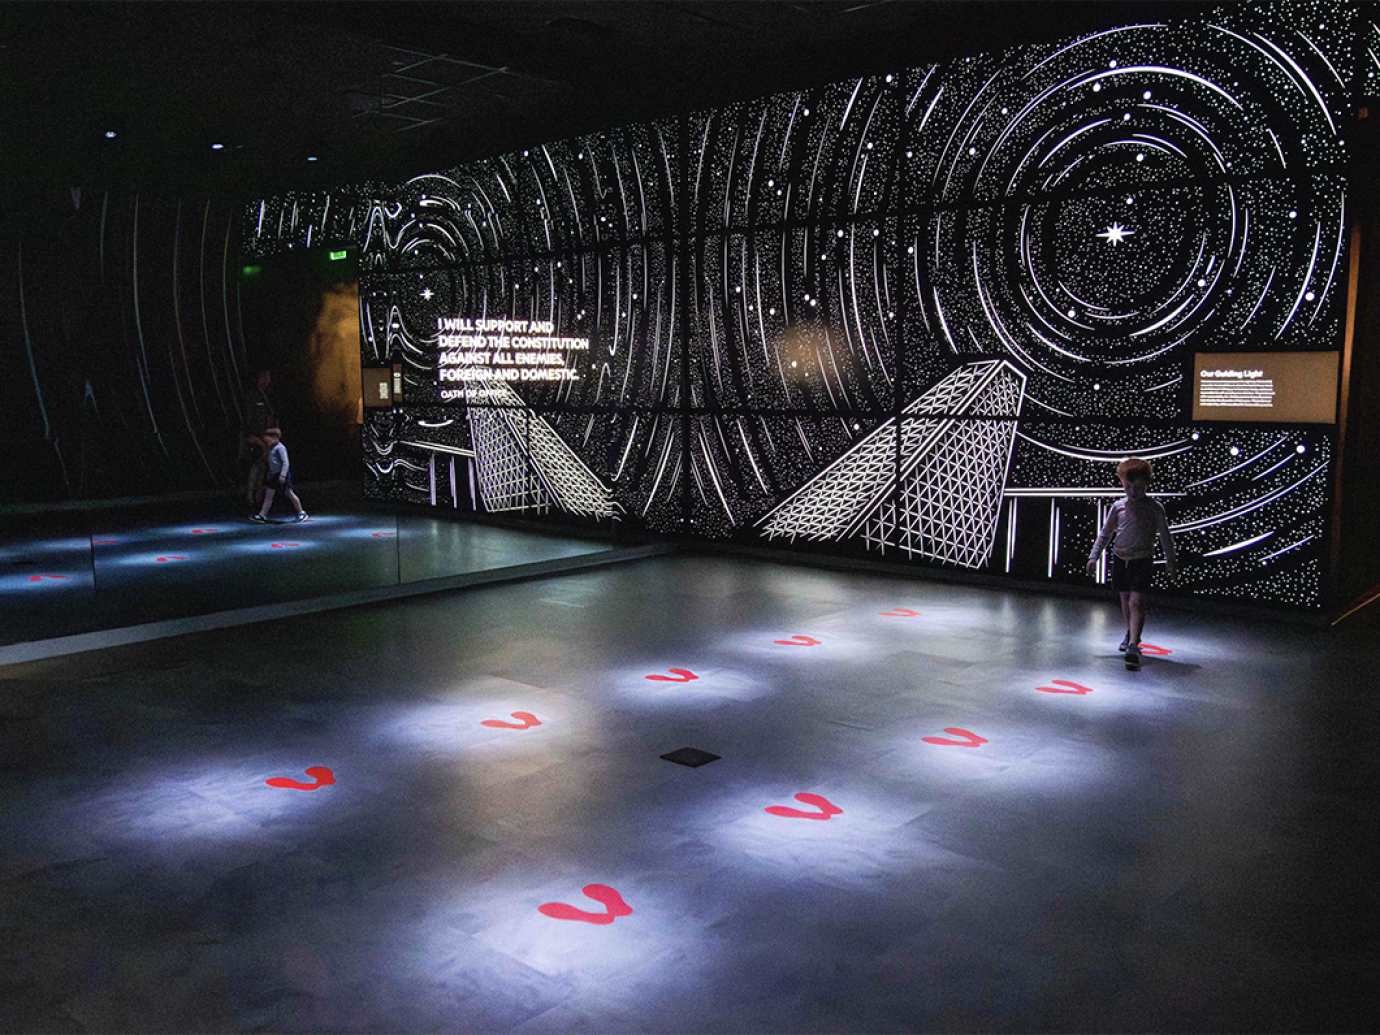

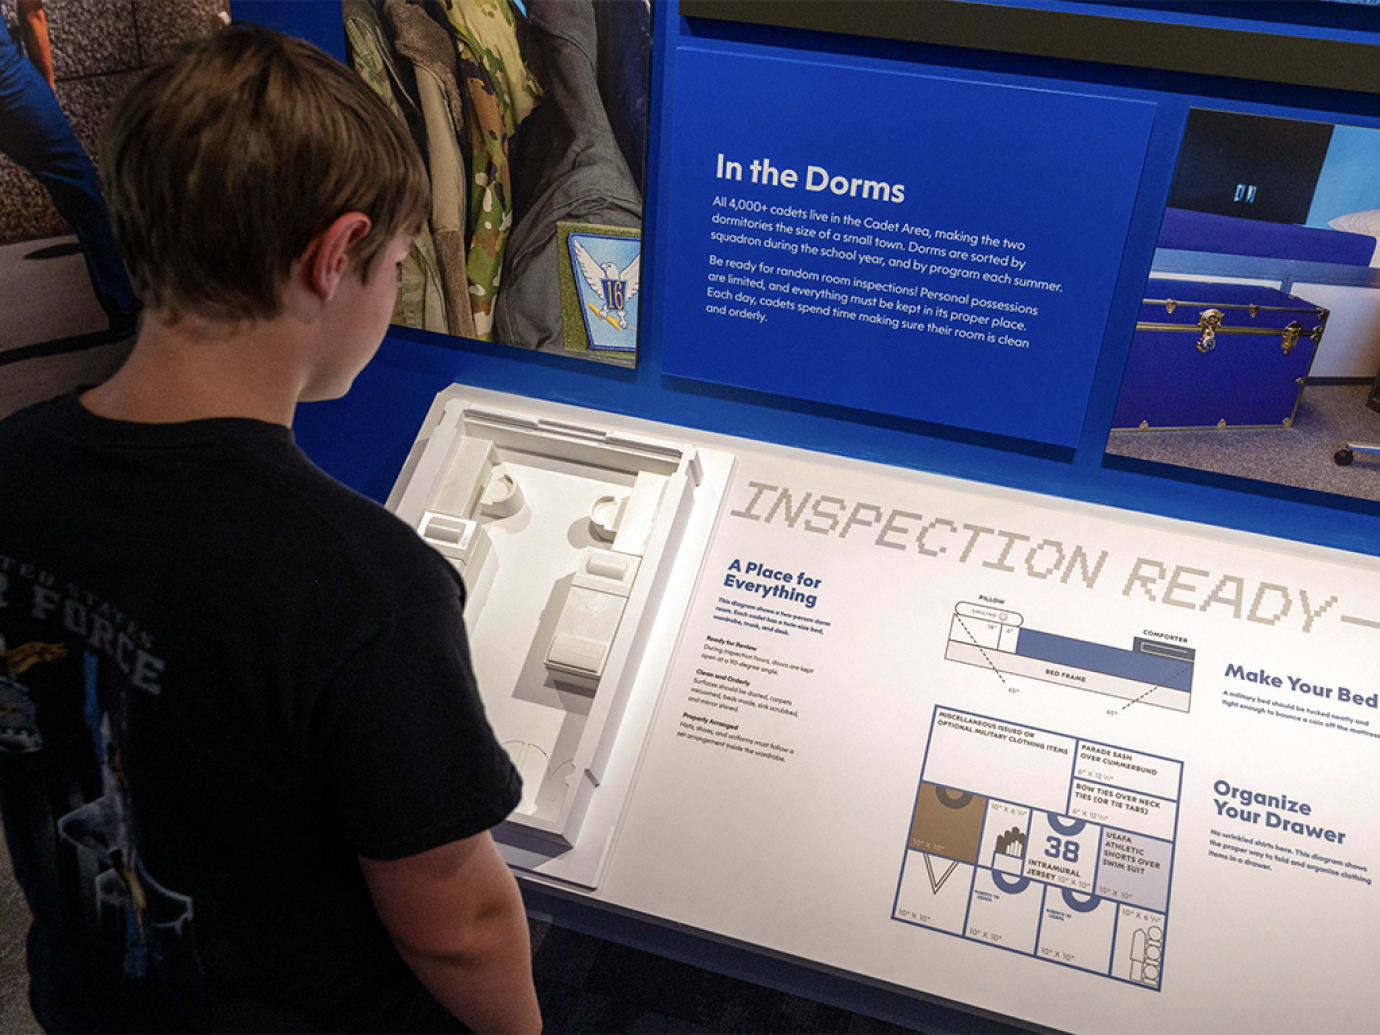
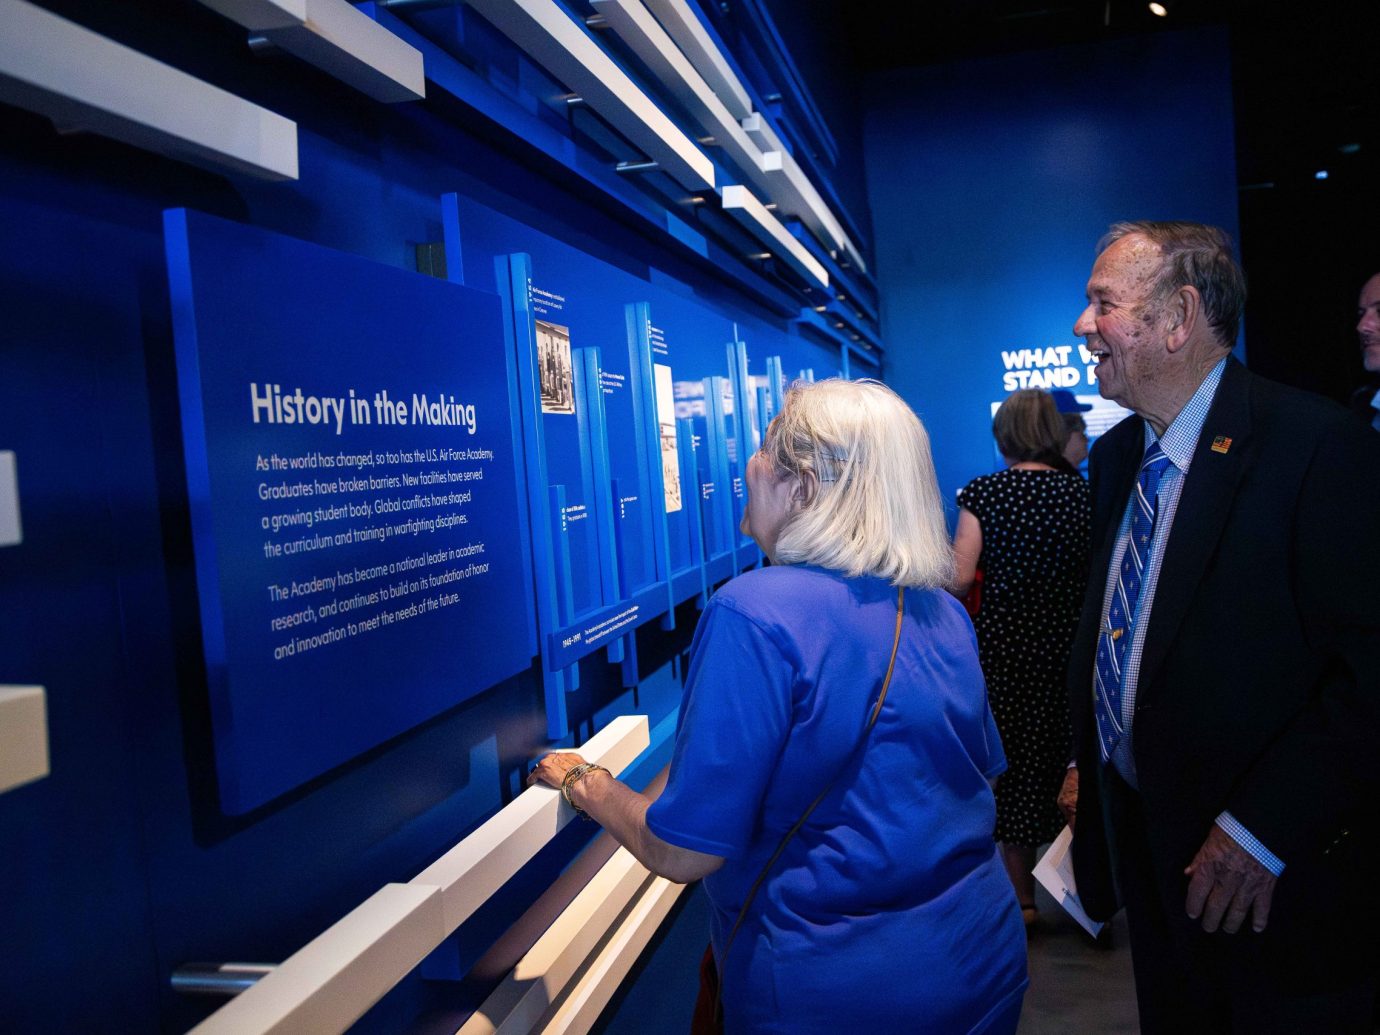
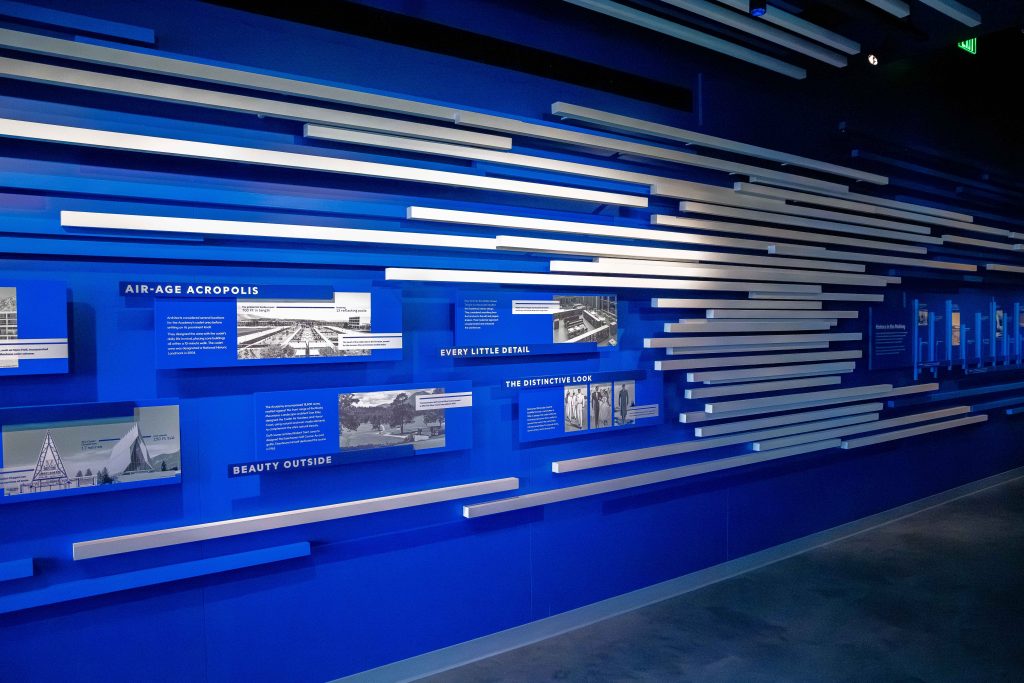
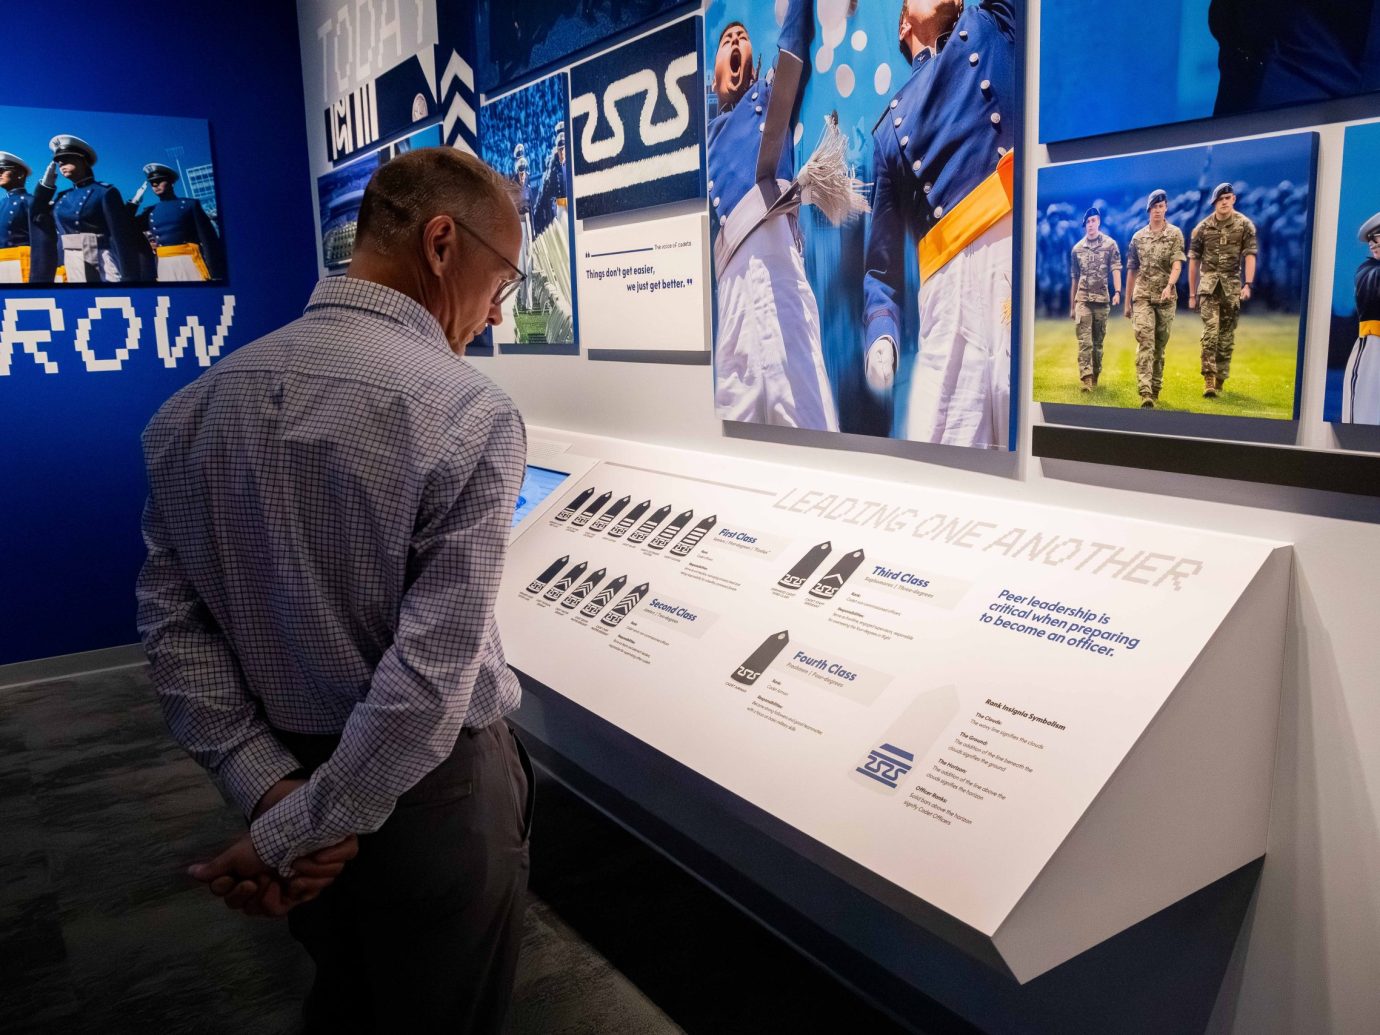
Guests begin by exploring the milestones that define cadet life—from Basic Cadet Training through graduation and commissioning. Themed galleries, oversized media presentations, and interactive experiences introduce the traditions, challenges, and defining moments that transform civilians into leaders prepared to serve their country.

Throughout the galleries, guests engage directly with the Academy’s history and mission. Interactive experiences such as the Class Crests display reveal the traditions of graduating classes, while the Polaris Star installation connects individual interests and strengths to the wide range of career opportunities available across the Air Force and Space Force.
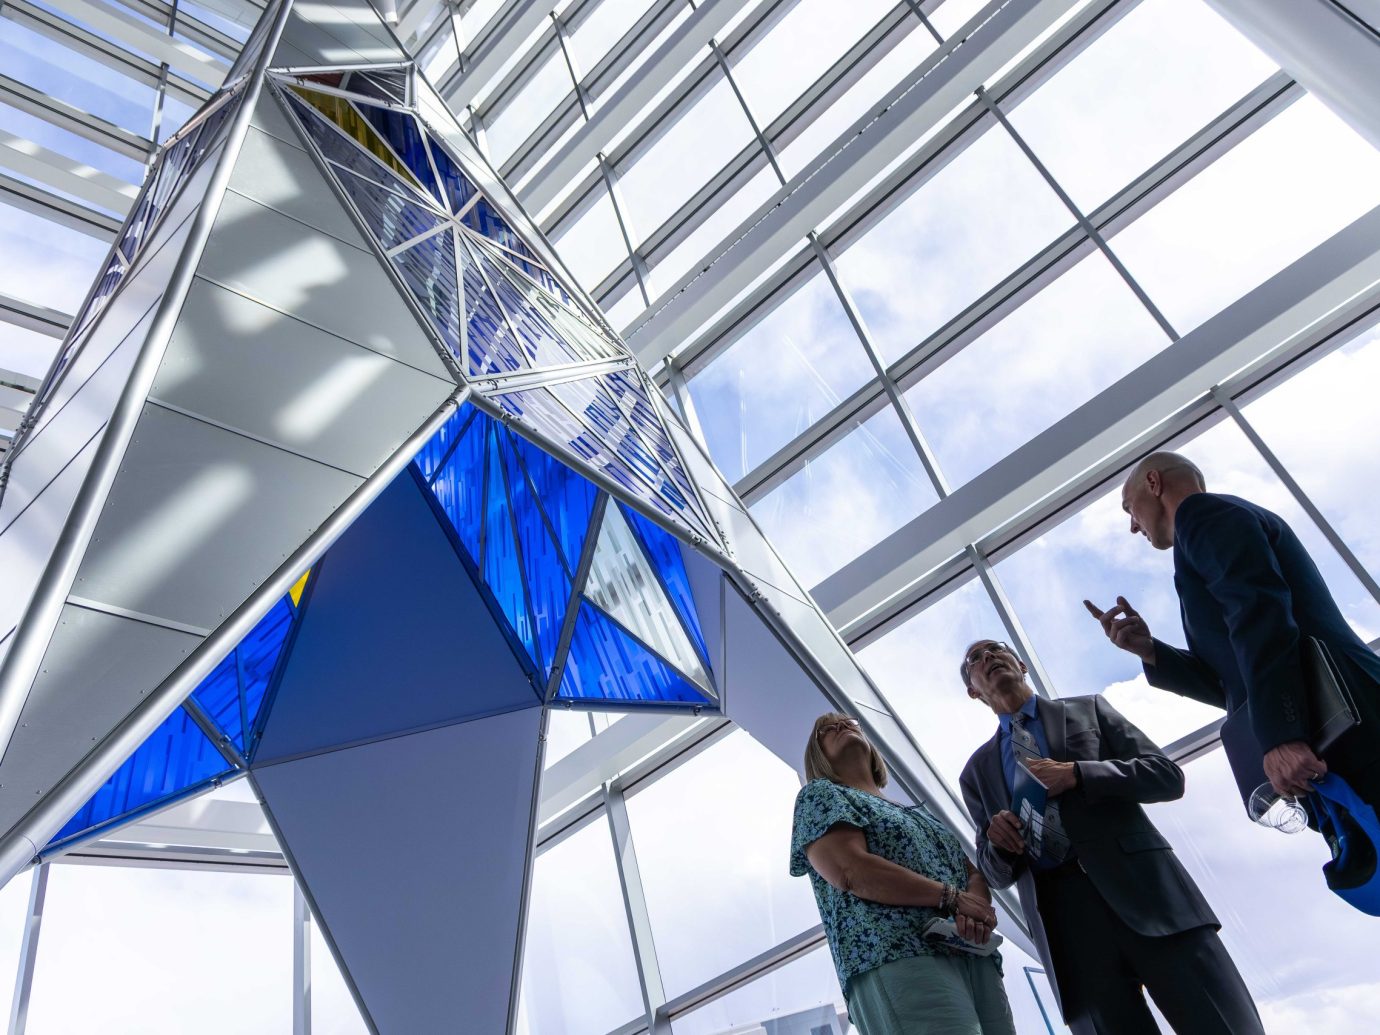
At the heart of the Visitor Center, a soaring atrium anchors the experience beneath a suspended TG-10 glider and towering tetrahedrons that symbolize the Academy’s spirit of flight, innovation, and aspiration. Nearby, a reflective installation centered on the Air Force and Space Force Core Values encourages visitors to consider the principles that guide every cadet throughout their journey of service.
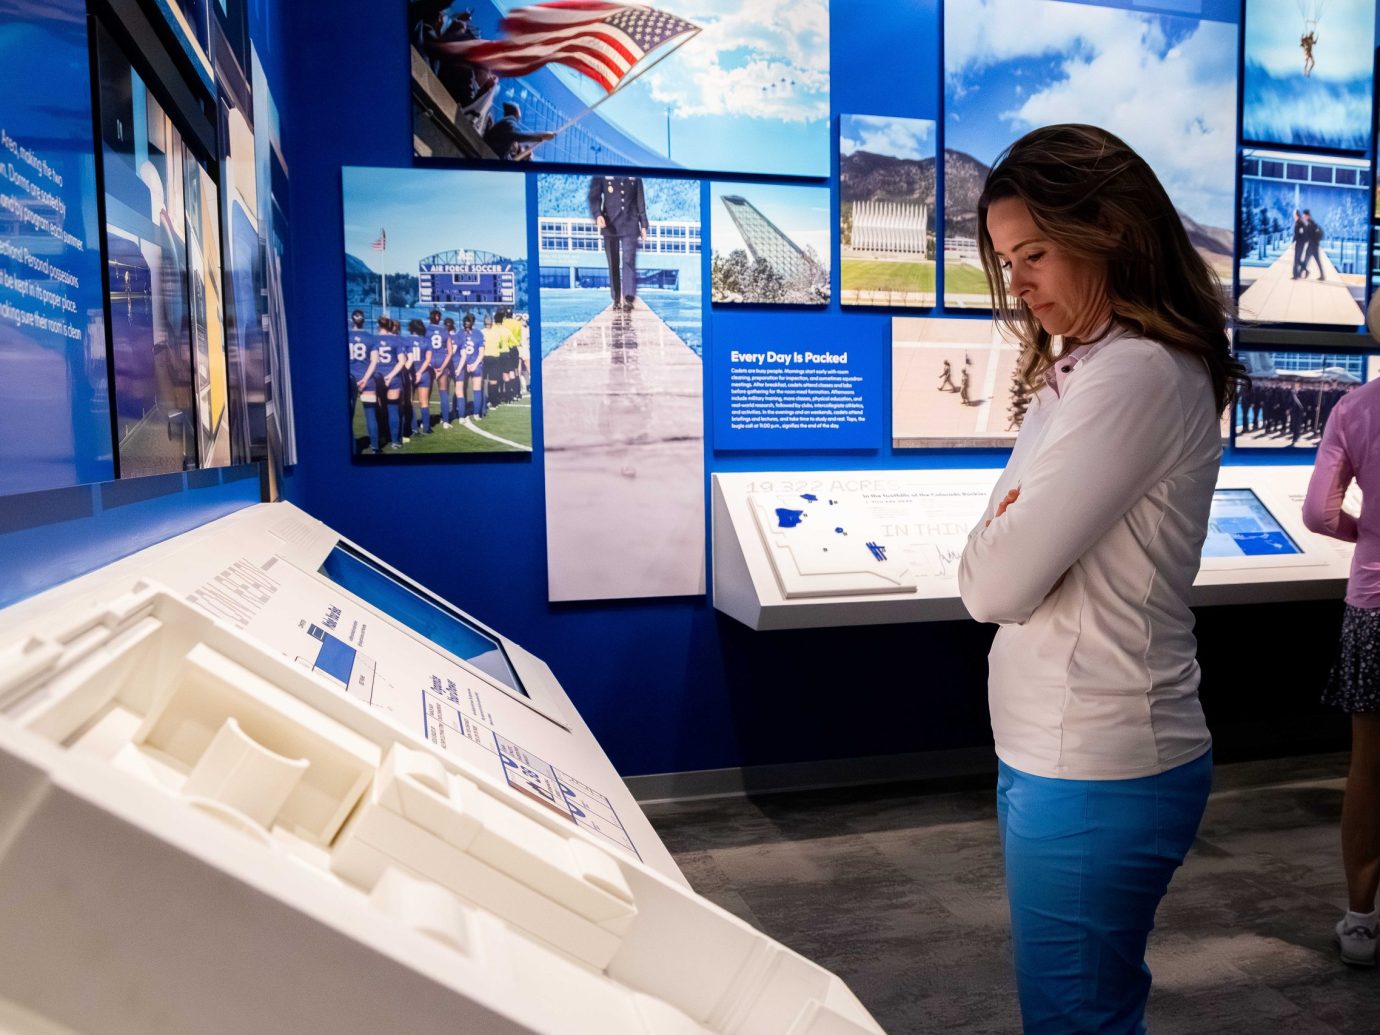
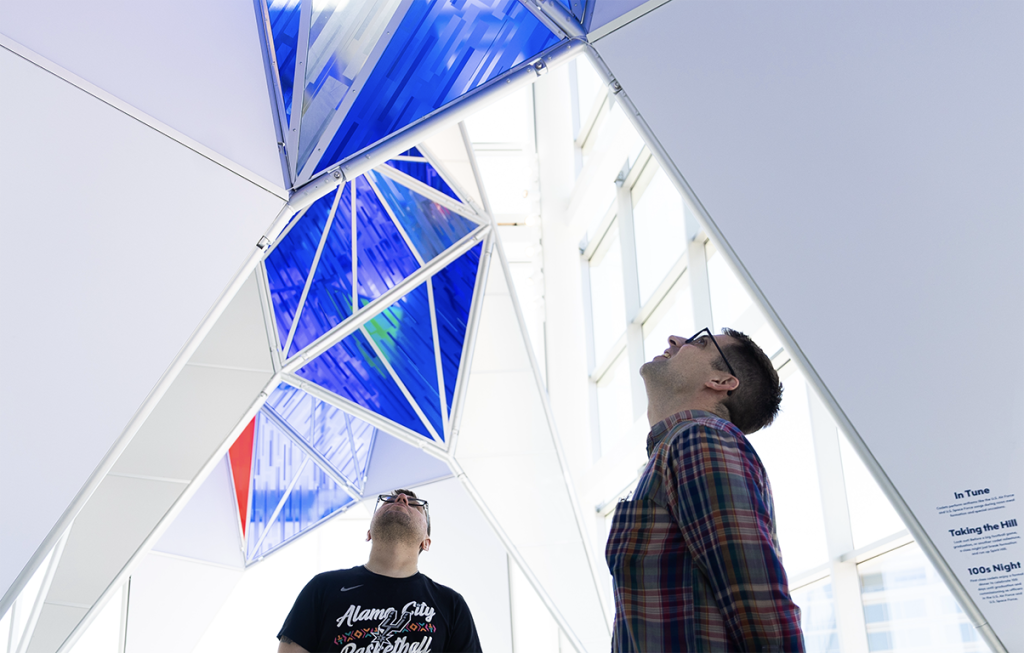
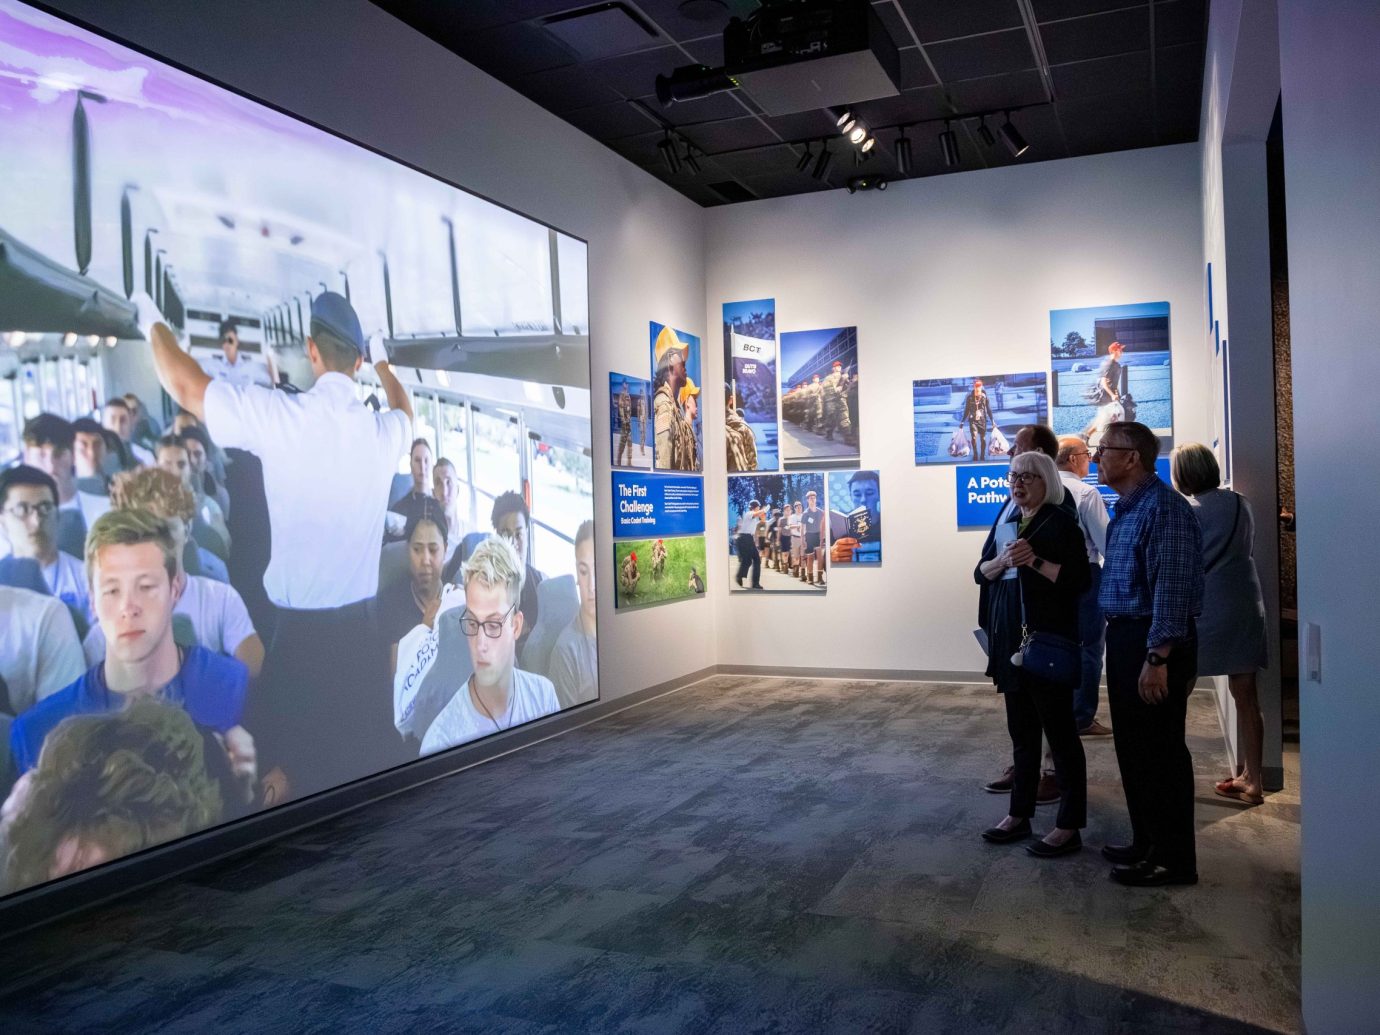
The Visitor Center offers more than an introduction to the Academy—it provides a deeper understanding of the people, values, and purpose behind the institution. The result is an experience that inspires prospective cadets, welcomes guests from around the world, and celebrates the enduring legacy of the Long Blue Line.
Details
Year Opened
2026
Square Footage
16,008 sq ft
Credits
U.S. Air Force Academy Endowment
Client
U.S. Air Force Academy
Institutional Parter
Fentress Architects
Architect
Matrix Design Group
Civil & Landscape Architecture
G.E. Johnson Construction
General Contractor
Available Light
Lighting Design
Jaffe Holden
Audiovisual Design
1220 Exhibits
Exhibit Fabrication
Kwaan-Nasco JV
Construction Partner